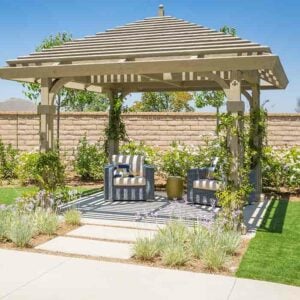
Garden Buildings
Our range of Garden Buildings & Structures is constantly growing. We sell a large range of Garden Buildings - including our Arbours, Arches, Pergolas, Canopies, Gazebos, Composters & Coldframes.Home / Timber / Garden Furniture / Garden Buildings
Product categories
Material
Colour
- Natural (2)
Size
- 10,000 x 1,000mm (1)
- 2100 x 95 x 47mm (1)
- 2700 x 85 x 85mm (1)
- 2700 x 95 x 47mm (1)
- 3600 x 95 x 47mm (1)
- 400 x 1000 x 2800mm (1)
- 600 x 1250 x 2250mm (1)
- 2400mm (3)
- 3600mm (3)
- 3900mm (2)
- 4200mm (3)
- 4800mm (3)
- 5100mm (1)
- 5400mm (3)
Length
Width
Thickness
Application
- Loglap (1)
- Pergola (2)
- Shed Felt (1)
- Shiplap (1)
- Tongue & Goove Cladding (1)
Finish
- Arched (2)
Price
Garden Buildings
Transform your garden with our excellent range of garden buildings that provide great quality and style. Adding a garden building to your garden can not only provide new storage space or a place to take out a new hobby, it can also add extra space to your home to relax and enjoy your outside space.
Frequently Asked Questions
Is it cheaper to build a pergola or buy one?
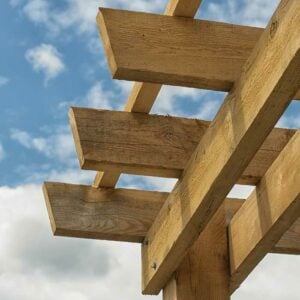
Building one from components is cheaper for a standard size, and you get to choose the exact footprint. We sell the parts rather than kits: a pressure-treated pergola post is 85 x 85mm and 2.7m long with a notch cut in the top for the rail to sit in, and straight rails are 47 x 95mm in 2.1m, 2.7m and 3.6m lengths with shaped ends. Four posts, eight rails and the Postcrete for a 2.7m square pergola come to around £300 including VAT, which is well under the price of most ready-made softwood kits of the same size. A kit saves you the cutting, but you pay for that convenience and are limited to the sizes offered.
Do you need planning permission for a wooden pergola?
Usually not. A pergola in a back garden counts as an outbuilding under permitted development rules, so it does not need planning permission as long as it stays within the limits. The main ones are a maximum height of 2.5m if it is within 2m of a boundary, and 3m otherwise; it must not be in front of the house; and outbuildings together must not cover more than half the garden. Our 2.7m posts give a pergola just over 2m high once 600mm is in the ground, which is well inside the limit. The rules are stricter for listed buildings, flats and conservation areas, so check with your council if any of those apply.
What are common pergola mistakes?
The most common mistake is posts that are too shallow or too thin for the height, so the pergola rocks in wind and leans within a year. Posts need at least 600mm in the ground in Postcrete, or a proper bolt-down fixing on solid concrete. Other frequent problems are rails spanning too far between posts, which makes them sag (keep 47 x 95mm rails to 3.6m at most), building it too low to walk under comfortably, and using untreated timber that rots at ground level.
Does a pergola add value to a home?
A well-built pergola makes a garden more appealing to buyers and can help a house sell, but it rarely adds a measurable amount to the price on its own. Estate agents consistently say that a usable outdoor living space, somewhere to sit and eat, is what buyers respond to, and a pergola over a patio or deck is one of the cheapest ways to create that. The reverse is also true: a rotten, leaning pergola is a job the buyer has to pay to remove, so it counts against you.
What is the difference between a pergola, a gazebo and a canopy?
A pergola has an open roof of timber rails, a gazebo has a solid roof, and a canopy is fixed to the side of the house. A pergola is a set of posts carrying cross rails with sky between them, so it gives dappled shade and a frame for climbing plants but not shelter from rain. A gazebo is a freestanding building with a full roof, often six or eight sided, that keeps the rain off a seating area. A canopy, sometimes called a lean-to or veranda, attaches to a wall of the house and is roofed with polycarbonate, fabric or felt. Our pergola posts and rails build a pergola or the frame of a lean-to; for a gazebo roof you would add shed felt over boarding.
What timber do I need to build a pergola or garden building from scratch?
For a pergola you need pressure-treated 85 x 85mm notched posts and 47 x 95mm rails, both sold ready to use. For anything larger or carrying a roof, use 100 x 100mm posts and 47 x 100mm or 47 x 150mm treated C24 carcassing for the frame. A shed or summerhouse then needs cladding on the walls and a covering on the roof. We stock three planed, pressure-treated cladding boards: tongue and groove and shiplap at 12 x 122mm, each covering about 110mm per board, and loglap at 18 x 93mm covering 85mm, in lengths from 2.4m to 5.4m. Roof it with OSB board and 10m x 1m rolls of shed felt. Frame sizes and the differences between the cladding boards are explained on our framing page.
How should I fix pergola posts: concreted in with Postcrete or bolt-down post shoes?
Concrete the posts in if you are building on soil or lawn; use bolt-down post shoes if the pergola is going on an existing concrete or paved base. Postcrete in a 600mm deep hole gives the most rigid fixing and is the right choice for a freestanding pergola in open ground, leaving just over 2m of a 2.7m post above the surface. A bolt-down shoe lets you fix straight onto a solid slab without digging, keeps the timber off the wet ground so it lasts longer, and keeps the full 2.7m height. The trade-off is less stiffness, so a bolted-down pergola should be fixed to a wall or braced at the corners, and the base must be solid concrete at least 100mm thickness. Both fixings are on our fixings and finishings page.
Get the latest news & offers